
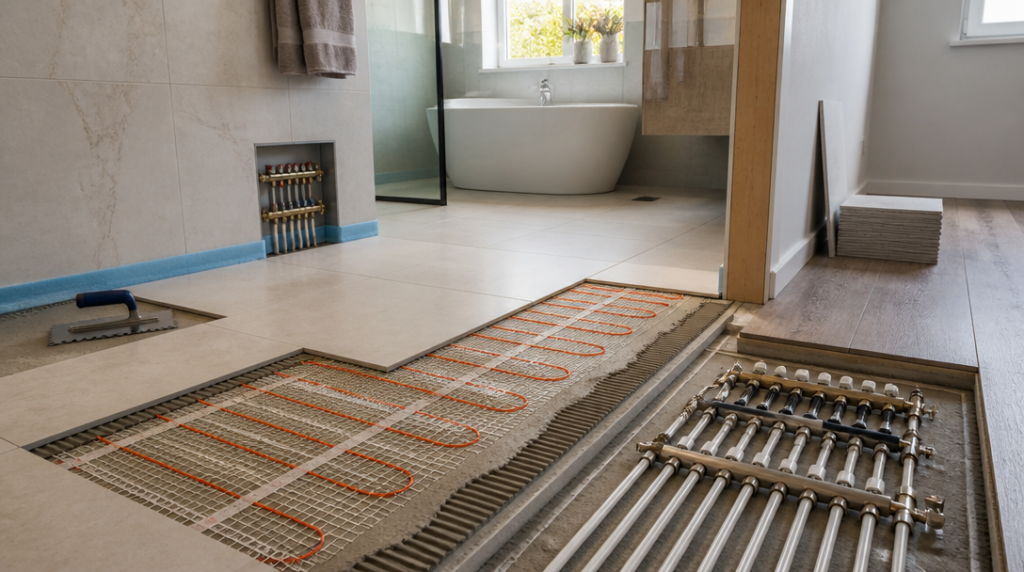
A typical underfloor heating installation in the United States costs anywhere from $1,700 to $6,700, while a whole-house hydronic system can reach $48,000. That gap is not a pricing error. It reflects the difference between adding electric heat to one bathroom and building a water-based heating system into an entire home.
The system itself is only part of the bill. Floor construction, room size, access, insulation, thermostats, and the condition of the existing heating equipment can all change the project substantially. A small electric installation may be relatively straightforward. A hydronic system across several floors is a building project.
The floor area sets the first price range
Underfloor heating systems generally cost about $6 to $20 per square foot to install, including the system and associated work. Electric systems usually fall around $8 to $15 per square foot, although the total can move higher when the floor needs preparation or the installation includes new controls and finishes.
For a modest bathroom, the heated area may be much smaller than the room itself. Cabinets, a shower base, a toilet, and other fixed fixtures do not need heating beneath them. That can keep the system cost under control, provided the installer can reach the floor without removing expensive surfaces.
The situation changes in a kitchen, open-plan living area, or full house. More square footage means more cable, mats, pipe, controls, and labor. It can also mean more electrical capacity for an electric system or a larger manifold and boiler connection for a hydronic one.
A useful distinction is the difference between the floor area of the home and the area that will actually be heated. A 2,000-square-foot house does not automatically require 2,000 square feet of underfloor heating. Bedrooms may be left out, furniture may limit the layout, and some rooms may already have enough heat from another system. The design should be based on the heated zones, not simply the property’s headline floor area.
Electric heating is simpler, but not always cheaper
Electric underfloor heating uses cables, mats, or conductive film beneath the finished floor. The installation is usually easier to plan than a hydronic system because it does not require water pipes, a boiler, pumps, or a manifold. That makes it a common choice for a single bathroom or a small renovation.
The average material cost for a do-it-yourself electric installation is about $6 per square foot. Professional installation costs more because the project may include floor preparation, electrical connections, thermostat installation, testing, and the work required to remove and replace the finished floor.
Electric systems are especially sensitive to the condition of the floor surface. Cracks, uneven subfloors, old adhesive, or a floor that cannot be raised without interfering with doors may need attention before the heating can be installed. Tile is often a practical covering because it conducts heat well, but changing to a different finish can alter both the installation method and the amount of preparation required.
A single-room electric system can therefore remain within the lower end of the overall project range, particularly when the existing floor is already being replaced. Installing the same system beneath an intact, high-value floor is a different proposition. The heating may be affordable; getting access to the floor may not be.
Hydronic heating becomes a major construction project
Hydronic underfloor heating circulates warm water through pipes installed beneath the floor. The material cost for a do-it-yourself installation averages roughly $2 per square foot, which is lower than the material cost of electric heating. That figure does not make hydronic heating a cheap whole-house option, because the system needs far more components and specialist work.
A hydronic installation may require a boiler or other heat source, pumps, mixing controls, manifolds, valves, thermostats, and carefully designed pipe circuits. If the home already has a suitable boiler, some of the infrastructure may be available. If it does not, the project can quickly expand beyond the floor itself.
For a 2,000-square-foot home, a hydronic system may cost about $22,000 when an existing boiler can be used. With a new boiler and additional insulation, the same type of project can reach $35,000 or more. A larger 2,300-square-foot whole-house installation may fall in the region of $19,000 to $48,000, depending on the design and the condition of the property.
Those figures explain why hydronic heating is often considered during a major renovation or new construction rather than added casually to a finished home. The system can be installed from above by lifting the floor, or from below where the structure allows it. Either approach can involve substantial disruption. In an older house, discovering the joists and subfloor condition halfway through the work is the sort of surprise that turns a neat estimate into a long week of decisions.
Labor and floor access can change the estimate
Labor typically accounts for about $550 to $2,500 of the installation cost, although whole-house hydronic projects can involve broader mechanical and construction work than that basic labor range suggests. Installation takes roughly 12 hours for every 1,000 square feet under typical conditions.
The word “typical” matters. A clean, accessible subfloor is much faster to work on than a floor covered by glued-down timber, thick tile, or several layers of older material. A contractor may need to remove flooring, prepare the substrate, install insulation or an underlayment, lay the heating system, connect the controls, and then coordinate the replacement floor.
Floor height is another practical concern. Adding a heating layer can affect doors, baseboards, stairs, kitchen units, and transitions between rooms. A system that fits comfortably beneath a new tile floor may create problems when installed under an existing doorway. These details rarely dominate an online cost calculator, but they often decide whether a quote stays close to the initial estimate.
Electrical systems also need the correct electrical connection and control equipment. Hydronic systems need pressure testing, pipe balancing, and connections to the heat source. Neither type should be treated as a purely cosmetic floor upgrade. Poor planning can leave cold areas, awkward controls, or a finished floor that must be opened again.
The cheapest quote may leave out the expensive work
When comparing estimates, check whether the price covers only the heating product or the entire installation. A low figure may exclude floor removal, disposal, subfloor repairs, insulation, electrical work, thermostat controls, boiler changes, and the final floor finish.
Ask for the heated square footage rather than the total room size. Confirm whether the quote includes testing and commissioning. For hydronic work, establish exactly what is included in the connection to the boiler and whether the existing heat source is considered adequate.
DIY installation can reduce the material bill, with average materials costing around $6 per square foot for electric systems and about $2 per square foot for hydronic systems. That saving comes with responsibility. Electrical connections, boiler work, pressure testing, and system design may require qualified tradespeople even when the homeowner installs part of the floor assembly.
The most predictable time to add underfloor heating is when the floor is already being removed. Combining the work with a bathroom renovation, a new kitchen floor, or a new-build project avoids paying twice for access. Adding heat beneath a floor that is otherwise in good condition can still make sense, but the access work may cost as much as the heating equipment itself.
For a single small room, electric heating is usually the more manageable financial decision. For several large rooms, hydronic heating can justify its higher starting cost when the property already has compatible equipment or is being extensively renovated. The quote becomes much easier to judge once those two questions are answered: how much floor must actually be heated, and what has to be dismantled to reach it?