
A small business owner in Colorado opened an invoice expecting a routine installation bill. The building was modest, the plans looked straightforward, and the contractor had described the system as standard. Then a separate line appeared for the local fire department’s review and permit charges. It added nearly a thousand dollars before the first detector was installed.
That kind of surprise is common because “fire alarm installation” can describe several very different expenses: equipment, wiring, labor, engineering, monitoring, inspections, permits, and the difficulties hidden inside an older building. Two companies can quote the same property and produce figures that seem wildly unrelated, even when both are acting in good faith.
For a business in the United States, a standard new installation in 2026 generally falls somewhere between $1 and $5 per square foot. A 5,000-square-foot property would therefore land at roughly $2,500 to $25,000. That is a wide range, but commercial buildings rarely behave like tidy pricing calculators. A small office with open ceilings and accessible cable routes is a different job from a restaurant, warehouse, clinic, or multi-tenant building divided by fire-rated walls.
Why the headline price varies so sharply
Square footage is useful for a first estimate, but it is a poor substitute for a site inspection. The system must be designed around the building’s layout, occupancy, hazards, ceiling height, mechanical equipment, exits, and existing electrical infrastructure. A property with a simple floor plan may need fewer devices and less labor than a smaller building split into numerous rooms or altered repeatedly over the years.
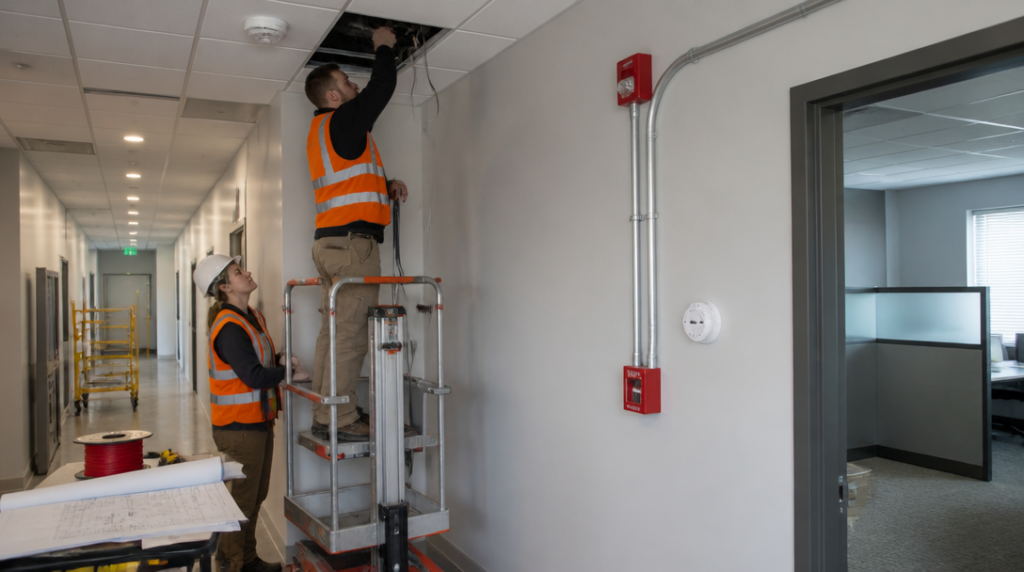
The type of installation matters just as much. A new system installed during construction gives technicians access to walls, ceilings, and conduits before the building is finished. A retrofit begins with the opposite conditions. Workers may have to open finished surfaces, route cable around existing systems, work above occupied spaces, or coordinate with tenants who cannot simply shut down for a week.
That is why older commercial buildings are often priced at roughly $4 to $12 per square foot for a retrofit. At 10,000 square feet, the implied range is about $40,000 to $120,000. The difference from a new-build estimate is not a minor adjustment. It can multiply the project cost.
A contractor who gives a low per-square-foot figure without asking whether the building is new or existing may be offering a number that is technically attractive and practically useless. The uncomfortable question for a buyer is simple: what exactly has been left out?
What a typical system actually includes
A commercial fire alarm system is not just a collection of smoke detectors. A typical installation may include approximately eight to twelve smoke detectors, three to five manual pull stations, and six to ten notification devices such as horns, strobes, or combined horn-strobes. Larger or more complicated properties require more devices, and the final count depends on the floor plan and the system’s design.
The control panel is the system’s brain. Cable connects it to detectors, manual stations, notification appliances, and other equipment. Labor covers much more than attaching devices to a ceiling: technicians install and label wiring, configure the panel, test individual components, correct faults, and prepare the system for inspection.
That list can make a quote look transparent while still hiding major differences. One proposal might include only the basic alarm equipment and installation. Another might include engineering drawings, programming, testing, inspection support, and a connection to a central monitoring service. Comparing the totals without comparing the scope is like comparing two construction bids because both contain a line called “doors.”
Central monitoring is one of the clearest examples. A centrally monitored system costs approximately $3 to $7 per square foot when the panel, wiring, devices, and labor are included. That range may overlap with the broader price for a standard installation, but the two figures should not be treated as identical products. Monitoring introduces an ongoing service relationship as well as the initial installation, and a business should ask exactly which parts of that arrangement are included in the proposal.
The permit may be a separate bill
Local charges can make an otherwise understandable estimate look misleading. In Arvada, Colorado, for example, the published fee for a new system includes a $975 base charge plus $2.42 per square foot for buildings between 2,000 and 9,999 square feet. That is a government fee, not the contractor’s price for equipment, design, or labor.
For a 5,000-square-foot building, that formula would produce a local fee of $13,075. Whether a particular project is subject to that exact charge depends on the jurisdiction and the type of work, but the example illustrates the problem: permitting costs can be substantial, and they may appear outside the installation quote.
A business owner should therefore ask for three separate figures: the contractor’s installation price, any government or inspection fees, and recurring monitoring or maintenance charges. If the estimate combines everything into one unexplained total, the buyer loses the ability to see where the money is going.
A permit fee is not evidence that a contractor is overcharging; it is evidence that the invoice needs to be read line by line.
From a few thousand dollars to six figures
Commercial installation estimates commonly begin around $1,800 and can exceed $20,000, depending on the property and the scope of work. Large buildings can pass $200,000. Those numbers sound contradictory until the buildings behind them are considered.
A compact office may need a relatively modest system, especially if it has accessible ceilings, limited partitions, and no complicated existing equipment. A large warehouse may have vast open areas but still require specialized design work because of ceiling height, storage arrangements, and the need to ensure that notification devices can be heard or seen throughout the space. A hotel, medical facility, school, or industrial site introduces different complications again.
The building’s previous history can be more important than its current size. An old system may be partly functional but incompatible with new equipment. Existing cables may be poorly documented. A panel may need replacement even if some field devices remain usable. A renovation can also trigger a requirement to bring more of the system into line with current plans or local review requirements, adding cost that was not obvious when the lease was signed.
This is where unusually cheap quotes deserve scrutiny. A low number may reflect an efficient design, but it may also omit engineering, permit coordination, difficult access, after-hours work, testing, or replacement of obsolete components. The suspiciously high quote has a similar problem in reverse: it may include valuable work, or it may simply be padded with vague allowances.
How to challenge a fire alarm quote
The most useful comparison is not between totals but between written scopes. Ask whether the quote covers the control panel, detectors, manual stations, notification devices, wiring, conduit, programming, testing, drawings, permit handling, inspection support, and removal of an old system. Ask whether the building will remain occupied during the work and whether that changes the labor plan.
The contractor should also explain what happens if concealed conditions are discovered. Retrofit work often involves uncertainty, and a vague “additional labor as required” clause can turn a seemingly fixed estimate into an open-ended bill. A clear proposal should describe how change orders are approved and priced before extra work begins.
There is another question businesses sometimes overlook: who is responsible for getting the system accepted? Installation is not finished merely because devices are mounted and the panel powers on. Testing, documentation, and official inspection can determine whether the project is actually complete, usable, and ready for occupancy.
The property’s size still matters, but it should be treated as a starting point rather than a verdict. A 5,000-square-foot building might cost about $2,500 under a simple new-installation estimate or approach the upper end of the $25,000 range if its layout and requirements are more demanding. A 10,000-square-foot retrofit could sit between $40,000 and $120,000 before a buyer has even accounted for every local charge or ongoing service arrangement.
Those ranges do not make budgeting impossible. They reveal where the investigation needs to begin: with the building’s age, layout, occupancy, existing system, local fees, and the exact work promised in the quote. The ceiling tiles may be easy to see; the cost of reaching everything above them is where the real story usually starts.