
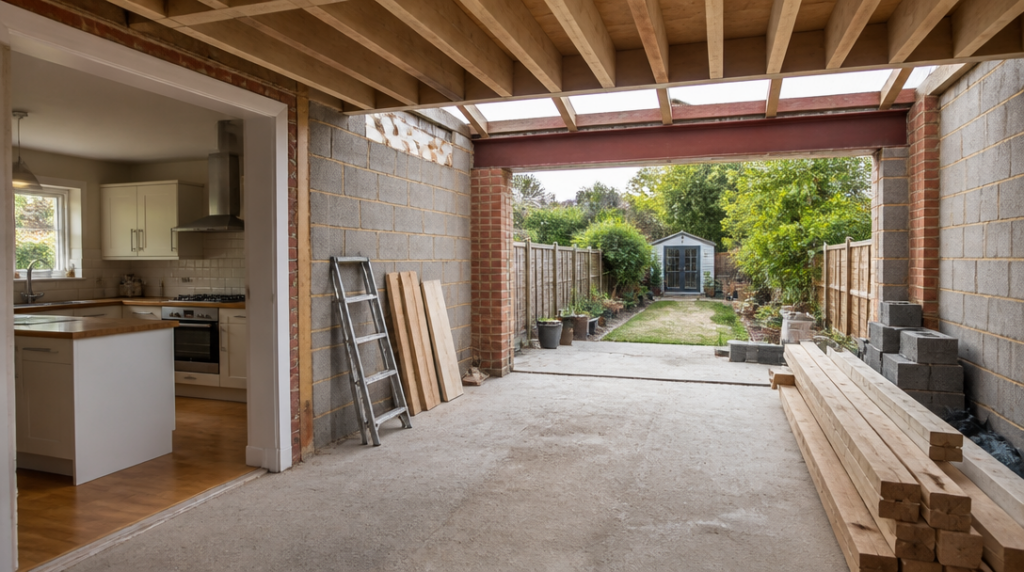
One homeowner may picture a modest rear extension costing around £30,000, while another receives a quote close to £60,000 for what appears to be almost the same amount of floor space. Both expectations can sound reasonable. In the UK, a standard single-storey house extension in 2026 typically costs about £1,500–£2,500 per square metre. A higher current benchmark places the range at roughly £1,800–£3,000 per square metre.
Those figures are useful, but they are not a complete price tag. They describe the broad construction cost of the extension rather than every expense connected with getting it designed, approved, built and finished. The difference between a simple rectangular room and a technically awkward addition can be substantial.
For a quick first calculation, multiply the proposed floor area by a realistic rate. A 20 m² extension, for example, might fall somewhere between £30,000 and £60,000 using the two broad cost ranges above. In practice, a typical 20 m² project is often placed at about £40,000–£56,000, with one current estimate putting the average at £48,000 plus VAT.
That is a useful working figure for a homeowner planning a kitchen, dining room or extra sitting area. It is not a promise from a builder. The final amount may move up or down depending on what the project includes and how difficult the existing house is to work on.
Size is only the first part of the calculation. A larger extension does not always cost exactly twice as much as a smaller one, because some expenses are shared across the whole project. Drawings, permissions, setting up the site and connecting services may be needed whether the extension measures 15 m² or 30 m². A very small extension can therefore have a surprisingly high cost per square metre.
The shape of the building matters too. A compact box with a simple roof is generally easier to construct than an addition with several corners, a complicated roofline or a large opening cut into the rear wall. Every change in direction creates more work around foundations, walls, insulation, roofing and drainage. A few lines on an architectural drawing can represent a great deal of labour on site.
The new opening between the house and extension is another important detail. A wide opening may require structural steelwork, temporary support and careful work around existing walls. Moving drains, altering the kitchen layout or upgrading electrical and heating systems can add further costs. These items are easy to overlook when the original plan is described simply as “a 20 m² extension”.
The finish inside the room can shift the budget just as quickly. A basic shell with standard windows and ordinary flooring is a different product from a fully fitted kitchen with bespoke cabinets, rooflights, premium glazing and extensive lighting. The floor area stays the same, but the amount of material, installation time and specialist work changes.
This is why two builders can quote different figures without either one making a mistake. One may be pricing the building work only, while another may include kitchen units, decoration, connection work and a more detailed allowance for uncertain items. Comparing the bottom lines without comparing the contents is a good way to choose the cheapest quote by accident.
Location also plays a role. Labour rates, access to trades and local construction conditions vary across the UK. An official 2026 cost calculation used by Dundee, for example, applies a rate of £1,400 per square metre for a single-storey extension. That figure sits below several national guide ranges, showing why a national average should be treated as a starting point rather than a local quotation.
The site itself can be more influential than the postcode. A rear garden with easy access for materials is relatively uncomplicated. A terraced property with no side passage may require workers to bring everything through the house. Sloping ground, poor soil, nearby trees, restricted parking and difficult waste removal can all increase labour or preparation costs. None of these problems is visible in the floor area alone.
A sensible budget should include more than the builder’s headline figure. In England, a standard householder planning application costs £258 in 2026. Not every extension needs planning permission, since some projects may fall within permitted development rules, but that depends on the property and the exact proposal. A design that appears modest can still require an application if it exceeds the relevant limits or affects a protected property or area.
Building control is a separate matter. It checks whether the work complies with building regulations, covering areas such as structure, insulation, fire safety, ventilation and drainage. A broad allowance for building control is about £400–£1,200. The precise fee depends on the size of the project, the type of application and the local or private building control provider.
The variation can be seen in published fee schedules. For a 10–40 m² extension, one building control partnership charges £929.07 for a full plans service, including the inspection visits, from 1 April 2026. That is close to the upper end of the general allowance, but it is not unusual for a detailed full-plans service to cost more than a homeowner’s first rough estimate.
Design fees may sit outside these figures. Depending on the project, you may need measured drawings, planning drawings, building regulations drawings, structural calculations or support during construction. The safest approach is to ask exactly which services are included before treating a design quote as complete. A drawing package that covers only the planning stage may not be enough for a builder to construct the extension.
VAT needs particular attention because quoted figures do not always use the same basis. A price described as £48,000 plus VAT is not the same as a final invoice of £48,000. Ask whether each quote includes VAT, professional fees, building control, planning charges, kitchen or bathroom fittings, flooring, decorating and external works. Put the answers in writing. It is much easier to compare three quotes when each one follows the same list.
Contingency is sensible, especially where the existing house is old or the ground has not been investigated. Hidden drainage, unsuitable foundations or unexpected structural details can force changes after work begins. A contingency is not money that must be spent; it is protection against having to stop the project or borrow more when the first surprise appears.
The simplest way to build an early budget is to work in layers. Start with the floor area and a construction rate appropriate to the location. Then add the likely cost of internal fittings and finishes. Add design, structural and approval fees, followed by VAT where applicable. Finally, allow for external work and a contingency. The result will still be an estimate, but it will be based on the whole project rather than a single attractive number.
Suppose the plan is a 20 m² rear extension. A rough construction allowance might begin in the £40,000–£56,000 range because that reflects a commonly quoted typical cost for this size. From there, check whether the figure includes VAT and whether it covers the kitchen or other major fittings. Add the £258 planning fee if an application is required, then investigate building control rather than assuming it will be a minor extra. If the site has awkward access or the design includes a large structural opening, place the project nearer the upper end of the range.
If the design is plain, access is good and the specification is restrained, the lower end may be achievable. If the extension includes high-end finishes, extensive glazing, complex structural work or major changes to the existing house, £56,000 may be only the beginning. The neat little rectangle on the plan can hide a busy list of decisions, each with a price attached.