
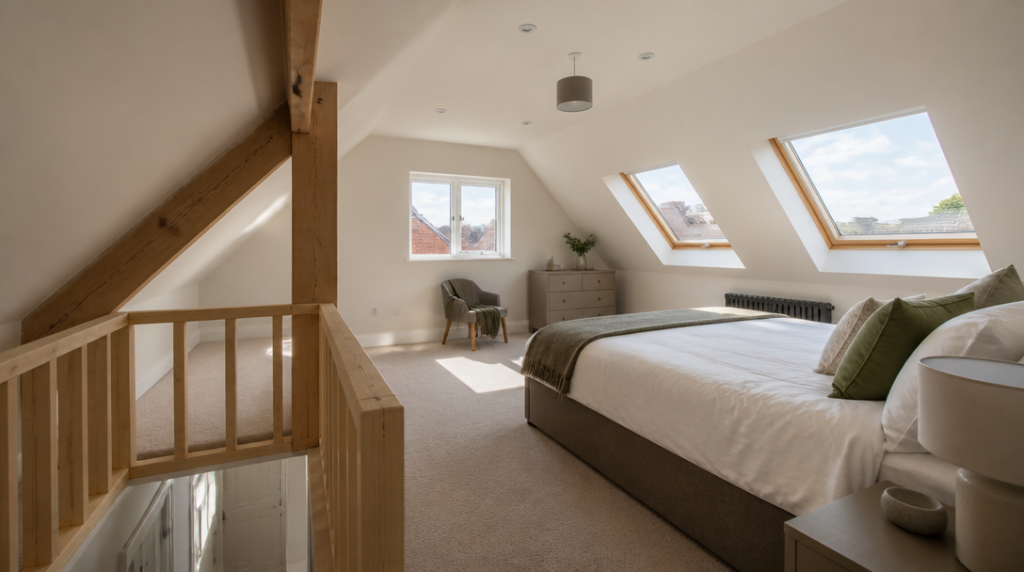
The builder’s estimate may say £45,000, yet the figure that matters is the price of turning an empty roof space into a legal, insulated and usable room. In the UK in 2026, a typical loft conversion costs roughly £27,500–£75,000. That is a broad range because a simple rooflight project and a full mansard conversion are very different building jobs.
A small loft with a straightforward roof, limited plumbing and modest finishes may sit near the lower end. A larger project involving structural changes, a new bathroom, bespoke storage and high-specification fittings can move towards, or beyond, the upper end. The shape of the existing roof is often more influential than the size of the room itself.
How much each type of loft conversion costs
A Velux or rooflight conversion is usually the least expensive route, with an approximate cost of £15,000–£30,000. It keeps the existing roofline largely intact and adds roof windows rather than building a dormer or changing the external shape of the roof. That limits structural work, which helps control the budget.
This option works best where the loft already has enough headroom and the roof structure allows a practical room layout. The finished space can feel bright and comfortable, but sloping ceilings reduce the usable floor area. A rooflight conversion may suit a home office, guest room or compact bedroom better than a large family suite.
Dormer conversions generally cost around £30,000–£60,000. A standard dormer project often lands closer to £55,000–£65,000, particularly when it includes a proper staircase, insulation, electrics, plastering and a bathroom. A dormer extends vertically from the roof, creating more headroom and a squarer room than a rooflight conversion.
The additional space is the main attraction. It can make the difference between a cramped room and one that accepts a double bed, wardrobes and a desk without everything competing for the same corner. Dormers also involve more construction work, however, including alterations to the roof structure and external cladding or finishes.
A hip-to-gable conversion costs approximately £45,000–£70,000. It changes the sloping hip end of a roof into a vertical gable, increasing the internal volume and often making a dormer extension more effective. This type is common on semi-detached houses and other properties with a hipped roof, although the suitability of a particular home has to be assessed by a designer or structural professional.
Mansard conversions are among the most substantial options. Typical estimates fall around £45,000–£75,000, while larger or more highly finished projects can reach approximately £60,000–£95,000. A mansard usually alters most or all of one roof slope, producing near-vertical walls and a flat roof. It creates generous usable space, but the scale of the structural work, exterior construction and waterproofing makes it a much larger investment.
The cheapest conversion is not automatically the best value. A rooflight project may cost less but leave you with restricted headroom, while a dormer can cost more and provide a room that is far easier to furnish. I have seen loft plans become awkward simply because someone tried to preserve every pound at the design stage and ended up placing the staircase in the only spot that made the bedroom feel cramped.
The quoted price is shaped by more than the conversion type. The size and condition of the roof are obvious factors, but access for materials, the distance to the site, the complexity of the staircase and the location of the property matter too. Quotes in London and the South East, for example, can differ noticeably from those for comparable work elsewhere in the country, although each property still needs its own assessment.
A bathroom is another major budget decision. Running water and waste pipes into the loft may be relatively straightforward in one house and troublesome in another. The position of existing soil pipes, the available water pressure, ventilation and the need to reinforce floors can all affect the price. A toilet and basin require less work than a fully tiled bathroom with a shower, heated towel rail and premium fittings.
What your loft conversion quote should include
A low headline figure can be misleading if it covers only the shell of the conversion. Ask whether the estimate includes design work, structural calculations, building control fees, planning-related work where required, scaffolding, insulation, windows, the staircase, electrical installation, heating, plastering, decorating and flooring. If several of these are listed as provisional sums, the final cost is not yet as firm as it may appear.
The staircase deserves particular attention. It takes up space on the floor below and can require alterations to ceilings, joists, doors or existing rooms. A simple straight stair is usually easier to accommodate than a more complicated arrangement, but the available space may dictate what is possible. Moving a bedroom door or rearranging a landing can add work that was not obvious during the first visit.
Structural work is another area where early assumptions cause trouble. The existing joists may not be adequate for a habitable room, and steel beams may be needed to support the altered roof and new floor. The structural engineer’s design determines the amount of steel, the supporting walls and the installation method. Until those details are known, a very precise price is often more appearance than certainty.
Insulation should not be treated as a cosmetic extra. The roof, walls and floor need to perform as part of the home, not merely make the room look finished on handover day. Better insulation can improve comfort and reduce heat loss, but it may also affect how much headroom remains beneath the roof. This is one reason the design needs to be settled before construction begins.
Windows and external finishes can change the character of the project as well as its cost. Rooflights are generally simpler than dormer windows, while large glazed sections, conservation-style windows or bespoke joinery require more money and careful detailing. Matching brickwork or tiles to an older property may also be more involved than using a standard modern finish.
The specification inside the room is entirely capable of swallowing a budget. Basic laminate flooring, standard plaster finishes and off-the-shelf doors are very different from engineered timber, fitted wardrobes, acoustic upgrades and custom cabinetry. A built-in cupboard beneath a sloping roof can be one of the smartest uses of the space, but a run of bespoke storage is priced as joinery rather than as a minor finishing touch.
Allow room in the budget for changes that only become visible once the roof is opened. Rotten timbers, outdated wiring, uneven masonry and drainage problems are not guaranteed to appear, but they are plausible risks in older homes. A contingency fund is useful because borrowing money or redesigning the project halfway through the build is usually more expensive than allowing some flexibility from the beginning.
Planning permission is not required for every loft conversion, but the permitted development rules and local restrictions need checking before work starts. Conservation areas, listed buildings, previous extensions and property-specific planning conditions can change what is allowed. Building regulations still matter even when planning permission does not, because the finished conversion must meet requirements for structure, fire safety, insulation, stairs and ventilation.
Party wall matters may also arise in a semi-detached or terraced house, particularly where work affects a shared wall or structure. The legal and professional costs associated with these arrangements should be discussed early rather than appearing as a surprise after the builder has started.
When comparing contractors, ask for a written breakdown rather than a single attractive total. Check what is included, how variations are approved and whether the price covers waste removal, making good the rooms below and final certification. Two quotes can look miles apart while describing almost the same work, or look similar while one quietly excludes the staircase, decorating and external repairs.
For many homeowners, the most realistic starting point is to decide what the loft must do, then choose the conversion style that makes that possible. A rooflight conversion at £15,000–£30,000 may be sensible for a bright study. A dormer costing around £55,000–£65,000 may make more sense for a comfortable bedroom and bathroom. Once the staircase, structure and finish are properly included, the price becomes less mysterious and the shape of the new room becomes much easier to judge.