
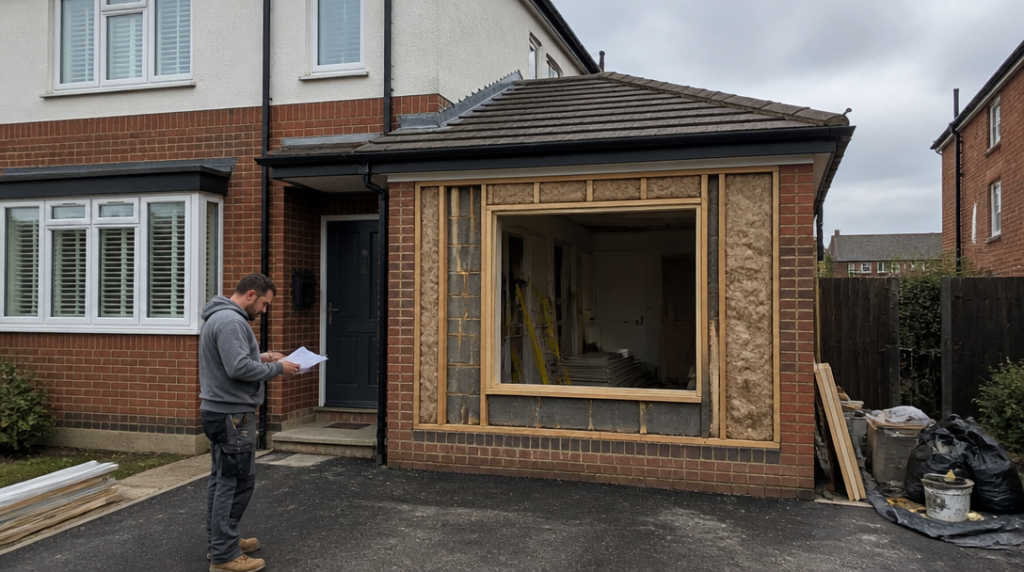
You remove the garage door, add a window, insulate the walls and imagine a finished home office by the end of the month. Then the quotes arrive. One contractor talks about a simple conversion costing £7,000, while another suggests £18,000 before you have even chosen flooring. Both figures can be realistic, because “garage conversion” covers several very different jobs.
In the UK, a simple garage conversion typically costs between £5,500 and £8,500 in 2026. That range usually applies to a relatively uncomplicated project: the structure is sound, the garage is attached to the house, the floor needs limited adjustment, and the new room does not require complex plumbing or high-end finishes. A complete conversion into a comfortable habitable room more commonly falls between £10,000 and £20,000.
Those figures are useful starting points, not promises. A garage that already resembles a dry, secure room can be transformed without too much drama. Another may have a cold concrete floor, poor ventilation, damp at the walls and a garage door opening that needs substantial structural work. They may look identical from the driveway. They are not identical projects.
The typical cost of an attached garage conversion
For an integrated garage measuring around 16 square metres, the average conversion cost is approximately £12,000. An attached garage tends to cost more, with an average of about £15,000. The difference is not a rule carved into stone; the layout, access and condition of the building matter more than the label used in a quote.
A new room needs to feel like part of the house rather than a repurposed outbuilding. That often means insulating the walls and ceiling, upgrading the floor, replacing the garage door with a properly supported wall and window, installing heating, improving electrical wiring and fitting a suitable internal door. You may also need plastering, decoration, skirting boards and new flooring. None of these items is especially exotic, but the costs accumulate quietly.
The floor is a common source of unpleasant surprises. Garage floors are often lower than the main house floor, which may require raising the level with insulation and a suitable floor build-up. That can affect door thresholds, steps, damp protection and ceiling height. A quote that seems cheap because it assumes the existing slab can remain untouched may be comparing a finished room with a much rougher standard of work.
Replacing the garage door is another point where an apparently simple job becomes structural. A solid wall, a window and proper insulation can make the room far more useful, but the opening must be closed correctly and any supporting work must be designed and built properly. The most attractive part of the finished room may be the new window; the least visible work around it may have the greatest effect on cost.
Detached garages cost more for practical reasons
A detached garage generally costs around £15,000 to £25,000 to convert, with an average of approximately £20,000. The extra expense is easy to underestimate. Services may need to travel from the house to the garage, and the building may need more extensive work to meet the standard expected of a living space.
Electricity is only one part of the problem. Water, drainage, heating and internet access can all require separate solutions. If the garage is some distance from the house, trenching and external runs can add labour and materials. The route matters: a short, accessible connection is one thing, while a paved garden, awkward boundary or heavily landscaped area can turn the same idea into a disruptive project.
Detached garages also deserve a closer inspection before anyone talks confidently about a final price. Roof condition, wall construction, damp protection and insulation may all be less suitable than those of an integrated garage. A building that has spent years storing tools and a lawnmower may need more than a cosmetic makeover before it can serve as a bedroom, studio or office.
A double garage can become a serious building project
A double garage of around 36 square metres typically costs between £20,500 and £45,000 to convert, with an average of about £32,750. The space is tempting because it can accommodate a bedroom, bathroom, office or open-plan living area. It also creates more room for expensive decisions.
The larger the conversion, the less convincing it becomes to think of the work as a single room with a new coat of paint. More floor area means more insulation, plasterboard, flooring, lighting and heating. A wide garage opening may require substantial structural alterations. If the layout includes partitions, multiple windows or several rooms, the design and installation work become more involved.
This is where low initial estimates can become misleading. A builder may quote for creating a dry, insulated shell, while the homeowner is picturing fitted storage, recessed lighting, acoustic insulation and a polished floor. The two people are not discussing the same finished product. Ask what the quote actually delivers before treating the number as a budget.
A double garage also invites the addition of a bathroom or kitchenette, which can push the project into a different price category entirely.
Bathrooms and kitchens change the budget
Adding a bathroom generally increases the cost by around £5,500 to £9,000. That allowance may cover plumbing, drainage, sanitaryware, tiling, ventilation and the labour needed to fit everything. The location of existing soil pipes and drains matters enormously. A bathroom placed close to the house’s plumbing routes may be relatively manageable; one positioned at the far end of a detached garage can require more excavation and specialist work.
The bathroom itself can be modest without being cheap. Waterproofing, ventilation and drainage are not decorative extras, and cutting corners in these areas can create expensive problems later. A toilet and basin may require a smaller budget than a full shower room, but the details of the building and connection points still decide much of the final figure.
A kitchen is more expensive again. It can add approximately £15,000 to £35,000, depending on the layout, appliances, cabinetry, worktops, plumbing and electrical requirements. That range is wide because “a kitchen” might mean a basic run of units with a sink, or a fully equipped cooking space built to the standard of the main house.
For many homeowners, the kitchen is where the original garage-conversion logic starts to wobble. The project may have begun as an affordable way to create a home office, yet adding cooking facilities can move it closer to a small extension in cost and complexity. The space may still be valuable, but the financial argument has changed.
Building Regulations are not optional
Building Regulations approval is always required for a garage conversion in the UK. The work must meet relevant standards for matters such as structural stability, insulation, ventilation, fire safety and energy performance. That approval is not simply administrative paperwork attached to the end of the job; it can influence the design and the materials used from the start.
Planning permission is usually not needed because many garage conversions fall under permitted development rights. “Usually” matters. The property may have restrictions attached to its planning history, permitted development rights may have been removed, or the proposed work may go beyond a typical internal conversion. A detached garage, a change to its external appearance or a project in a specially controlled area may need closer examination.
A contractor who waves away both planning and building-control questions is not necessarily offering efficiency. They may simply be leaving the homeowner to deal with the consequences. Ask how approval will be handled and whether the quoted price includes the relevant applications, inspections and certificates.
What a cheap quote may leave out
The most dangerous figure in a conversion budget is the one that looks precise without explaining its assumptions. Check whether the price includes design work, structural calculations, building-control fees, waste removal, insulation, windows, heating, electrical upgrades, plastering, decoration and flooring. Also ask whether VAT is included, since a difference in presentation can make two quotes appear more comparable than they are.
The condition of the existing garage deserves its own allowance. Damp, cracks, asbestos-containing materials, defective roofing and poor drainage can all change the work required. Not every garage contains a hidden disaster, but assuming that it does not is a poor budgeting method. A survey or detailed inspection before signing a contract can feel like an unnecessary expense until it prevents a much larger one.
Access can affect the labour bill as well. Materials brought through the house may need extra protection, while a narrow side passage can make delivery and removal slower. If the only practical route runs across a neighbour’s land, even basic logistics may require agreement before work begins.
The sensible approach is not to search for the lowest headline price. It is to define the finished room, identify the technical work involved and compare quotes that describe the same result. A £12,000 conversion and an £18,000 conversion may differ less in workmanship than in what each contractor has quietly left out.