
A builder measures an existing cellar and quotes £40,000. Another contractor suggests £90,000. Both figures may be reasonable, because “basement conversion” can describe two very different jobs: fitting out a usable cellar, or creating an entirely new room below ground.
The first question is whether the space already exists. A dry, reasonably tall cellar needs a very different budget from a basement that must be excavated, underpinned and structurally supported while the house remains standing.
Existing cellars: the lower-cost route
For an existing basement that does not need excavation, a typical conversion costs around £1,800–£2,800 per square metre. This is the most useful starting point for a simple project with a serviceable structure and no major changes to the ground level.
That rate might cover work such as insulation, plastering, flooring, electrical installation, heating, lighting and decoration. The final room could become a home office, playroom, gym or storage area with a much more comfortable finish than the original cellar.
A 20-square-metre cellar at £1,800–£2,800 per square metre gives a rough construction range of £36,000–£56,000. That sits close to the broader estimate of £30,000–£50,000 often given for a standard existing-cellar conversion, although the size and specification of the room can move the total outside that range.
A basic conversion and a high-end conversion are not the same product. A clean, heated room with standard finishes may stay near the lower end. Bespoke joinery, a bathroom, upgraded sound insulation, several new windows or specialist ventilation can push the cost higher.
The condition of the cellar matters just as much as its floor area. Damp walls, standing water, cracked masonry or a low ceiling can turn a seemingly simple renovation into a structural and waterproofing project. A small room with serious problems may cost more than a larger cellar that is already dry and stable.
Lightwells add light, space and cost
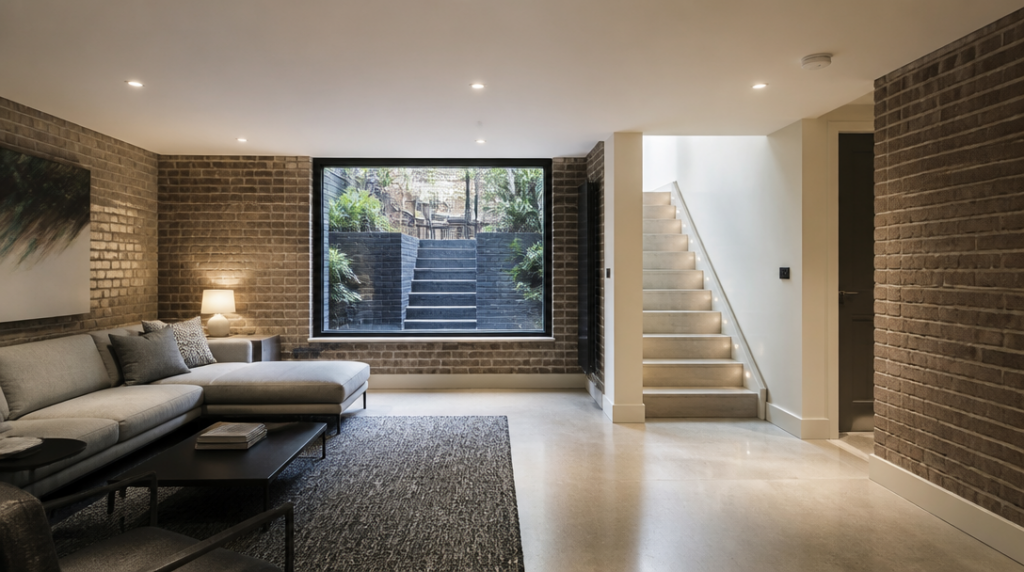
A basement can be converted without adding natural light, but the result may feel enclosed. A lightwell changes that. It creates an open area outside a basement window, allowing daylight and ventilation to reach below ground level.
An individual lightwell or escape window costs approximately £3,000–£8,000. That figure can include excavation, drainage, retaining structures, the window and associated finishing work, though the exact scope needs checking in any quotation.
The difference is easy to picture. A 20-square-metre cellar might cost £36,000–£56,000 before a lightwell is added. One lightwell could take the project to roughly £39,000–£64,000, before other site-specific expenses and any applicable VAT.
Lightwells also occupy external space. Contractors may need to remove paving, alter a garden, protect neighbouring foundations or improve drainage around the new opening. Access can be awkward, particularly in terraced streets where soil and rubble must pass through the house or be removed in small loads.
An escape window is not simply a larger version of an ordinary basement window. Its size, position and access arrangements may be influenced by the intended use of the room and the applicable building requirements. A contractor should explain what is included rather than listing “window” as a vague allowance.
Lowering the floor is a major step up
Some cellars have enough space for storage but not enough headroom for a comfortable room. Lowering the floor by around 1–1.5 metres can create the necessary height, but it is a substantial structural operation rather than a cosmetic improvement.
This type of work commonly costs £3,500–£5,500 per square metre. For a 20-square-metre basement, that points to approximately £70,000–£110,000 before additional fit-out details are considered.
The work may involve removing the existing floor, excavating soil, supporting the walls, installing a new slab, dealing with waterproofing and rebuilding the floor structure. The contractor must understand how the work affects the house above and any adjoining properties.
This is where a cheap-looking basement project can change character quickly. Excavating a little deeper sounds straightforward until the team encounters foundations, groundwater, pipes or a party wall. A cellar that needs only finishing work is a renovation; a cellar that needs its structure altered is closer to a small construction project beneath the house.
New basements cost the most
Creating a basement where there was no usable underground space usually costs £4,500–£8,500 per square metre. The price reflects excavation, structural support, waterproofing, drainage, concrete or steelwork, access, ventilation and the eventual interior finish.
A new 30-square-metre basement would therefore produce a broad construction estimate of £135,000–£255,000 using those rates. That range is wide because ground conditions, access and structural design have an outsized effect on the job.
In London, a newly built basement involving underpinning is typically priced at around £4,000–£7,000 per square metre. Underpinning supports the existing building as the ground beneath or beside its foundations is removed and rebuilt in controlled stages. It requires careful sequencing and engineering, not just a larger excavation crew.
The surprising part for many homeowners is that the floor area does not tell the whole story. A compact basement under a narrow terrace may be technically difficult, while a larger site with straightforward access may allow work to proceed more efficiently. Soil disposal, machinery access and the relationship with neighbouring buildings can all matter more than another few square metres of floor space.
What the square-metre rate may leave out
A headline rate can be useful for testing whether an idea is realistic, but it is not a complete specification. Ask whether the quotation includes structural design, waterproofing, drainage, insulation, heating, electrics, plastering, flooring, doors, windows and decoration.
Bathrooms and kitchens often need separate attention. They bring additional plumbing, drainage, ventilation, fixtures and finishes. A basement bathroom may also require a pumped waste system if gravity drainage is not available, although the need for that depends on the property and the proposed layout.
Waterproofing deserves more than a single line in a quotation. A contractor may propose a tanking system, a drained cavity system or another approach suited to the building. The right choice depends on the structure and the source of moisture. Paint that claims to “seal” a damp wall is not a substitute for a properly designed basement system.
Ventilation is another easy detail to overlook. Underground rooms have limited natural airflow, and bathrooms or utility areas create extra moisture. Mechanical ventilation, heating controls and access for future maintenance should be considered before the ceiling is closed.
Professional costs, surveys, approvals, waste removal and external reinstatement may be priced separately. Different builders package these items in different ways, so two apparently similar quotes can cover noticeably different work.
VAT can change the comparison
Many building cost guides show figures without 20% VAT. That distinction matters when comparing a published estimate with a contractor’s final quotation.
For example, a £50,000 figure excluding VAT becomes £60,000 once standard-rate VAT is added. Not every project or service is treated identically for tax purposes, so the quotation should state clearly whether VAT is included and which parts of the work it applies to.
This is one of those small details that can create a large argument later. Put it in writing before work begins.
A practical way to build the budget
Start with the existing floor area and classify the project honestly. If the cellar is already tall enough and structurally sound, use the existing-basement rate as the initial guide. If it needs a lightwell, add that as a separate item. If the floor must be lowered, use the higher excavation rate rather than pretending it is a standard refurbishment.
Then list the features that will affect the design: windows, a bathroom, a utility area, underfloor heating, a staircase, built-in storage and the level of finish. A simple office with painted walls has a different budget from a cinema room with acoustic treatment and custom cabinetry.
Get quotes from contractors who have completed basement work, not only general home improvements. Ask for a description of the proposed waterproofing system and the structural method. A confident price with no explanation of how the building will be supported is not reassuring.
The estimate should also show the work in stages. Excavation and structural work come first, followed by waterproofing, services, insulation, plastering and the final finishes. This makes it easier to see where costs are rising and whether a design change is still possible.
Keep a contingency for surprises, especially in older properties. The size will depend on the condition of the building and the survey findings, but the reason is simple: underground work hides problems until the ground is opened. A basement wall can look ordinary for decades and reveal a completely different story once excavation begins.
For a straightforward existing cellar, £30,000–£50,000 is a realistic broad starting point. A cellar with a lightwell may sit higher, while lowering the floor can move the budget into the tens of thousands per square metre. A newly excavated basement is a different financial category altogether, with structural work often dominating the cost long before the first sofa is carried downstairs.